


303 1234 Pendrell Street, Vancouver, BC
- 1 beds
- 1 baths
- 686 sqft
- 1975 built
- R3148048
$539,000


Secondary Information
General Info
|
Status
Active
Sub-Area
West End VW
Area
Vancouver West |
City
Vancouver
Province
BC
Taxes
$2,419 / 2025 |
Property Type
Apartment Unit
Maintenance Fees
$407
Home Style
Multi Family,Residential Attached |
Additional Info
|
Amenities
Wheelchair Access Trash Maintenance Grounds Hot Water Other Snow Removal Shopping Nearby Balcony Elevator Storage Common Area |
Features Included
Dishwasher Refrigerator Stove |
| SIZE: 686 sqft | TAXES (2025): $2,419 |
| MLS®: R3148048 | MNT.FE: $407 |
| TYPE: Apartment Unit | $/Sq.Ft: 786 |
| SUBAREA: West End VW |
Description
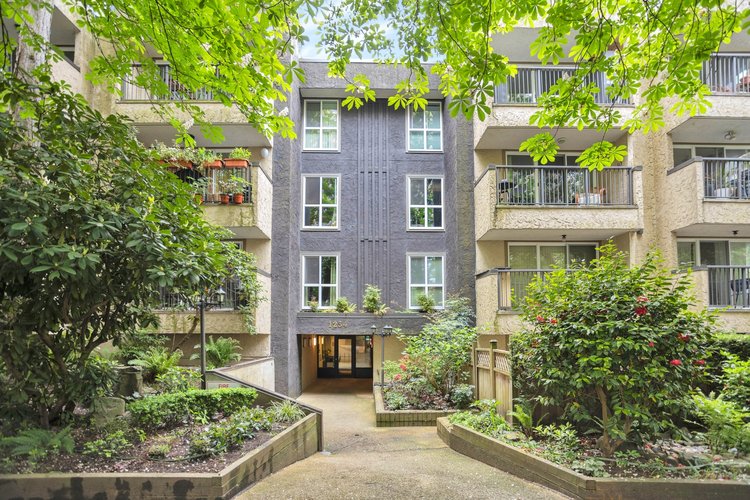
INCREDIBLE VALUE!This 1 bedroom home on the quiet tree-lined Pendrell St.located in the heart of the West End. Features a great layout with a butcher block island-open kitchen,nice appliances,modern cabinetry,stone splash and countertops. Other features are open living space with large windows,warm wood flooring throughout, large living room and a private balcony-incl in sq. feet.The home also boasts an upgraded bathroom and lots of closets/insuite storage.Truly move-in ready worry-free building.Other major updates over time include upgraded plumbing,exterior paint,roof,windows,balcony membranes and fire panel.All this and just steps to enjoy the lifestyle of the West End shops, restaurants, schools, shopping, beach days at English Bay,the dog park plus services of Davie and Robson Street.
Request More Information
Listing Courtesy of Babych Group Realty Vancouver Ltd.
 Disclaimer: The data relating to real estate on this web site comes in part from the MLS Reciprocity program of the Real Estate Board of Greater Vancouver or the Fraser Valley Real Estate Board. Real estate listings held by participating real estate firms are marked with the MLS Reciprocity logo and detailed information about the listing includes the name of the listing agent. This representation is based in whole or part on data generated by the Real Estate Board of Greater Vancouver or the Fraser Valley Real Estate Board which assumes no responsibility for its accuracy. The materials contained on this page may not be reproduced without the express written consent of the Real Estate Board of Greater Vancouver or the Fraser Valley Real Estate Board.

