


48 2423 Avon Place, Port Coquitlam, BC
- 1 beds
- 1 baths
- 903 sqft
- 2012 built
- R3133401
$619,000









Secondary Information
General Info
|
Status
Active
Sub-Area
Riverwood
Area
Port Coquitlam |
City
Port Coquitlam
Province
BC
Taxes
$2,781 / 2025 |
Property Type
Townhouse
Maintenance Fees
$260
Home Style
Residential Attached |
Additional Info
|
Amenities
Clubhouse Exercise Centre Maintenance Grounds Recreation Facilities Shopping Nearby Balcony In Unit |
Features Included
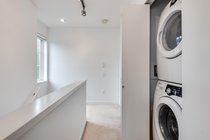
Washer/Dryer Dishwasher Refrigerator Stove |
| SIZE: 903 sqft | TAXES (2025): $2,781 |
| MLS®: R3133401 | MNT.FE: $260 |
| TYPE: Townhouse | $/Sq.Ft: 685 |
| SUBAREA: Riverwood |
Description
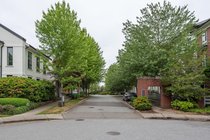
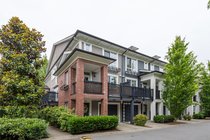
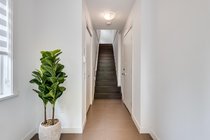
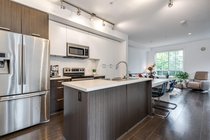
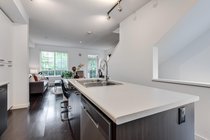
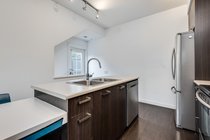
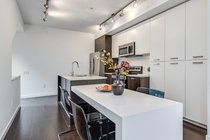
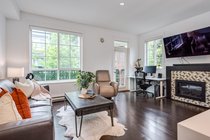
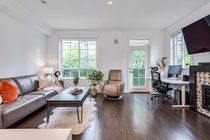
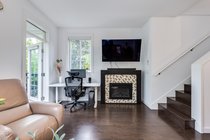
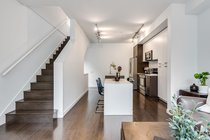
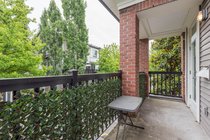
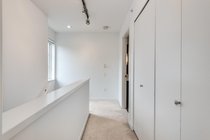
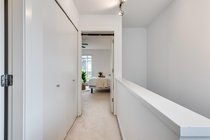
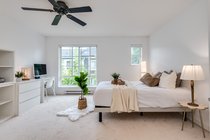
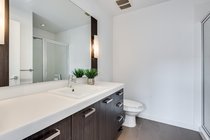
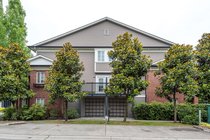
Welcome to Dominion by Mosaic! RARE & SOUGHT AFTER! 1 bedroom end unit townhome. Functional floor plan with open kitchen and attached table for eating area. Wide plank flooring throughout main floor. Spacious bedroom upstairs! Garage with lots of storage for your car & all your toys! BONUS! 2 DECKS! Fantastic location with only a walk to Carnoustie Golf Club, only 5 minutes to Traboulay Trails & Minnekhada Park, transit, shopping, restaurants, Costco & recreation centre all nearby! Shows well!
Request More Information
Listing Courtesy of Sutton Group - 1st West Realty
 Disclaimer: The data relating to real estate on this web site comes in part from the MLS Reciprocity program of the Real Estate Board of Greater Vancouver or the Fraser Valley Real Estate Board. Real estate listings held by participating real estate firms are marked with the MLS Reciprocity logo and detailed information about the listing includes the name of the listing agent. This representation is based in whole or part on data generated by the Real Estate Board of Greater Vancouver or the Fraser Valley Real Estate Board which assumes no responsibility for its accuracy. The materials contained on this page may not be reproduced without the express written consent of the Real Estate Board of Greater Vancouver or the Fraser Valley Real Estate Board.

