


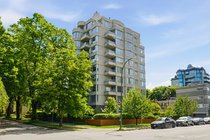
901 1566 W 13th Avenue, Vancouver, BC
- 3 beds
- 2 baths
- 1,461 sqft
- 1989 built
- R3124773
$1,675,000




Secondary Information
General Info
|
Status
Active
Sub-Area
Fairview VW
Area
Vancouver West |
City
Vancouver
Province
BC
Taxes
$4,796 / 2025 |
Property Type
Apartment Unit
Maintenance Fees
$878
Home Style
Multi Family,Residential Attached |
Additional Info
|
Amenities
Bike Room Trash Maintenance Grounds Management Snow Removal Shopping Nearby Garden Balcony Elevator Storage In Unit |
Features Included
Washer/Dryer Dishwasher Refrigerator Stove |
| SIZE: 1,461 sqft | TAXES (2025): $4,796 |
| MLS®: R3124773 | MNT.FE: $878 |
| TYPE: Apartment Unit | $/Sq.Ft: 1146 |
| SUBAREA: Fairview VW |
Description
W/ mountain, & ocean views, this 1,461 sqft, upper floor residence offers 3-beds, 2-baths, & 2 balconies. Open concept layout w/ natural light throughout. The dining rm leads into living rm w/ gas F/P & balcony w/ mountain vista. Bright kitchen features S/S appliances, great cabinet space, & sleek countertops. Primary bed boasts an ensuite, huge W-I-C, & adjacent solarium w/ western exposure. In-suite laundry conveniently located across from secondary beds & next to secondary bath. Includes 2 side-by-side parking & storage locker. Situated on a tree-lined street in the prime Fairview neighbourhood, “Royal Gardens” is just metres from the prestigious shops & services on S Granville, w/ easy access to transit, schools, parks & rec. OPEN HOUSE: WED. MAY 20 @ 5-6pm & SUN. MAY 24 @ 2-4pm
Request More Information
Listing Courtesy of Macdonald Realty
 Disclaimer: The data relating to real estate on this web site comes in part from the MLS Reciprocity program of the Real Estate Board of Greater Vancouver or the Fraser Valley Real Estate Board. Real estate listings held by participating real estate firms are marked with the MLS Reciprocity logo and detailed information about the listing includes the name of the listing agent. This representation is based in whole or part on data generated by the Real Estate Board of Greater Vancouver or the Fraser Valley Real Estate Board which assumes no responsibility for its accuracy. The materials contained on this page may not be reproduced without the express written consent of the Real Estate Board of Greater Vancouver or the Fraser Valley Real Estate Board.

